Attic Ventilation: How Your Roof Breathes and Why It Matters
A roof that can't breathe cooks itself from below, and the first person you call is the roofer.
October 7, 2026 · 5 min read
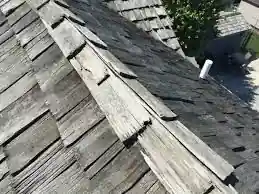
The basic principle of modern attic ventilation is simple. The soffits have intake vents that pull cool air into the attic, which pushes the hot air out the exhaust vents at the peak of the roof.
Intake: soffit vents
There are two common types of soffit venting: small vents spaced out along the soffit, or continuous venting, which allows more air intake into the attic. In the attic, a baffle is placed so the air can move freely past the insulation and fill the attic with fresh, cool air.
Exhaust: ridge vents, pots, and gable vents
Once the air enters the attic, the hot air rises to the peak and can exhaust through a continuous ridge vent. A continuous ridge vent exhausts hot air all the way down the length of the ridge and is considered the most cost effective way of exhausting the entire attic evenly. Vented ridge has a bug screen to keep insects out of the attic and requires no electricity to operate.
Another method uses roof pots (the RV-49 is a common one), evenly spaced along the ridge. This method is not as effective as venting the entire ridge, because pockets of stagnant air form hot spots between the vents. It is still a reliable method, and on some homes it is the only one available.
Vented ridge can't always be used, depending on how the roof was built. A roofing contractor may suggest it, then remove the old roof system and discover that a ridge board is blocking proper airflow. If a one inch opening can be cut on each side to create a 2 inch opening and the ridge cap can still cover the vented ridge, ridge vent can still be used. It is only when some kind of blocking prevents a proper opening that a vented ridge system is not possible.
Perhaps the oldest venting method is gable venting. You will see these at each end of the home. Cool air enters one gable and forces a draft down to the other end, where the hot air is exhausted.
Mixing venting systems
When gable vents are the main venting system and your roofer installs another system, such as pots or vented ridge, the two systems fight one another and cause venting problems. Many roofers will cut holes and add new venting pots at the ridge, finish the project and move on to the next.
- Issue: the two venting systems fight one another and drastically lower exhaust.
- Solution: inside the attic, add plastic over the old gable vents to block the airflow. Now the new ridge vent system should work properly, provided soffit vents are added.
- Potential problem: because the old system was gable vented, no soffit vents were installed when the building was constructed. New soffit vents must be installed for the new venting system to work. If soffit vents are not added, the system will fail. If soffit venting cannot be added, keeping the older gable vents may be the only viable solution.
No roof venting
Attics with no venting may suffer excessive moisture, mold, rotting wood, leaks that seem to come from the roof, buckling plywood, and premature shingle failure. Buckling plywood can also be caused when a 1/8 inch gap was not maintained between sheets during installation. Lack of ventilation brings too much moisture and heat, and the wood begins to expand. With no space to expand into, it moves in the only free direction, upward. An asphalt roof that is failing prematurely from inadequate attic venting tells the same story from the top.
Bathroom vents and kitchen hoods
Bathroom fans and kitchen hoods must also be vented properly. We have seen many cases where a contractor adds a new bathroom in a remodel, or a new vent in a bathroom, and runs the duct up to a roof vent. They nail it in place and call it good. The proper way is for the ducting to go through the roof substrate, so that 100 percent of the moist air is vented outside. Many roof vents have a stem that the duct connects to, making it a closed system: all moist air travels from the room, through the fan, through the ducting and out.
If your ducting is just nailed up next to a vent and doesn't pass through the roof, moisture exhausts into the attic space. We have seen it cause nails to rust and leaks to form as the hot air condenses on the cold substrate. Insulation becomes saturated, and soon a leak is discoloring the drywall. The first person the homeowner calls is the roofer.
Depending on the time of year, no leaks may form if the weather is hot. Much of the hot moist air may flow out through a well vented roof system. But the attic is still in danger, especially if venting is inadequate: the moisture slowly saturates everything and causes mold. If it is cold, the hot moist air condenses much quicker, and it begins to rain in your attic.
Hire a professional
It is surprising how often we find that contractors have failed to properly vent new fixtures through the roof and caused massive, costly problems for their customers. Just as surprising is getting a call from a customer having issues with a new roof, only to learn that the roofer lacked a fundamental understanding of venting, and now it is going to cost them even more to fix. That is heartbreaking.
Our advice at Yakima Roofing & Remodeling, LLC: ask your contractors questions. Now that you have a basic understanding of venting, you can look at your own roof and determine its primary venting system. If you hire a roofing contractor, ask what venting system they will install. If the home is gable vented, they should say, we will add new soffit vents and block off the gable vents. If you are dealing with a contractor on a bathroom remodel, he should say, we will vent the ducting through the roof, not to a vent but connected to a vent, so that all of the air is exhausted. Those who know the basics might be a professional. But your quest in searching for a professional installer isn't finished yet.
Yakima Roofing & Remodeling, LLC, 509-907-7206
Call 509-907-7206More articles
DIY Asphalt Shingle Inspection: Is Your Roof Failing?
A walk-through of what to look at on a composition roof, so you know whether you need a repair or should start planning a replacement.
Underlayment Is Not a Roofing System
Underlayment is a critical layer, but it is one part of the roof, not the roof itself.