Naches, WA
509-907-7206

Chapter 01 · Naches, WA · Commercial re-roof

Naches Fruit Stand

A worn-out four-layer roof. We peeled back all four layers down to the structure, re-sheeted with 7/16 OSB, and welded 60 mil TPO over the top.

Every layer came off first, because a new membrane can only be as sound as the deck under it.
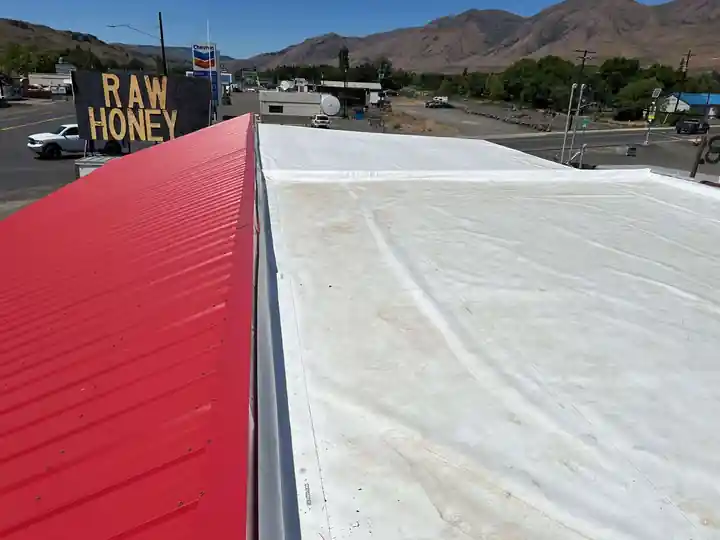
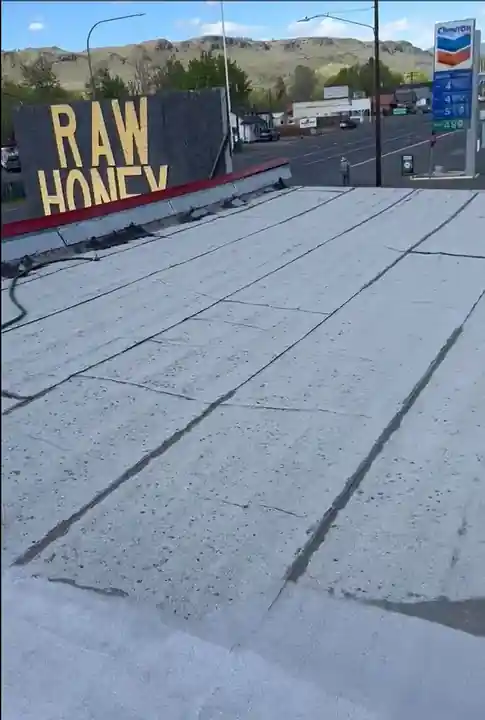
Finished white TPO roof on the Naches Fruit Stand after the four-layer tear-off and re-roof
The finished TPO re-roof at the Naches Fruit Stand.
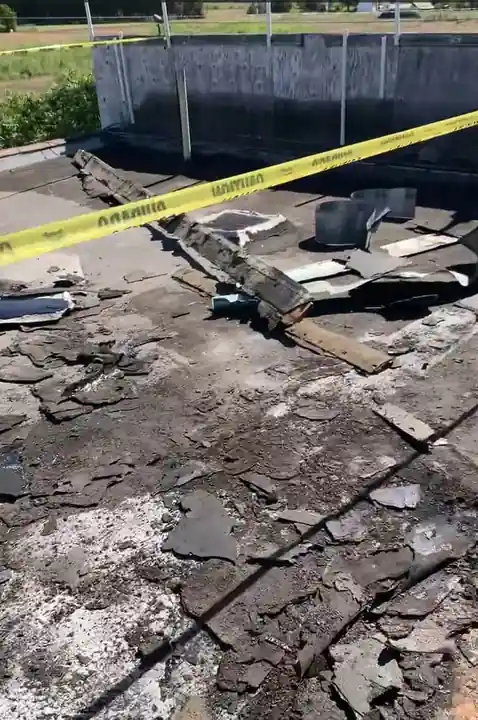
The worn-out four-layer roof on the Naches Fruit Stand before work began
The worn-out four-layer roof before we started.
Crew peeling back the four layers of old roofing at the Naches Fruit Stand
Peeling back the four layers.
Tear-off in progress on the Naches Fruit Stand roof, old material stripped away
Tear-off progress, down to a clean base.
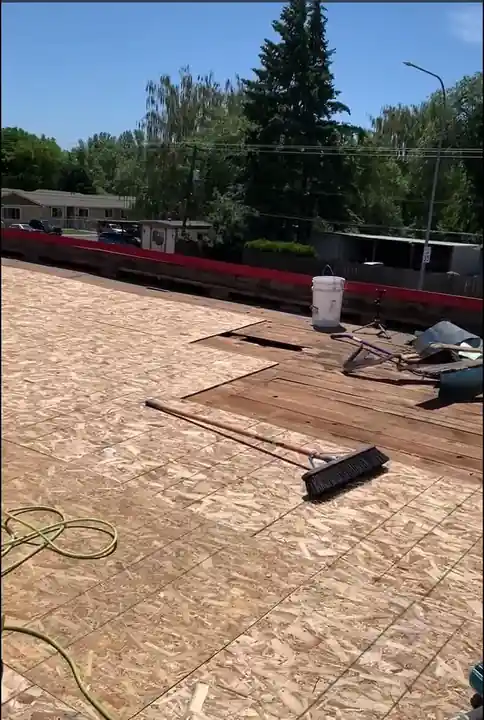
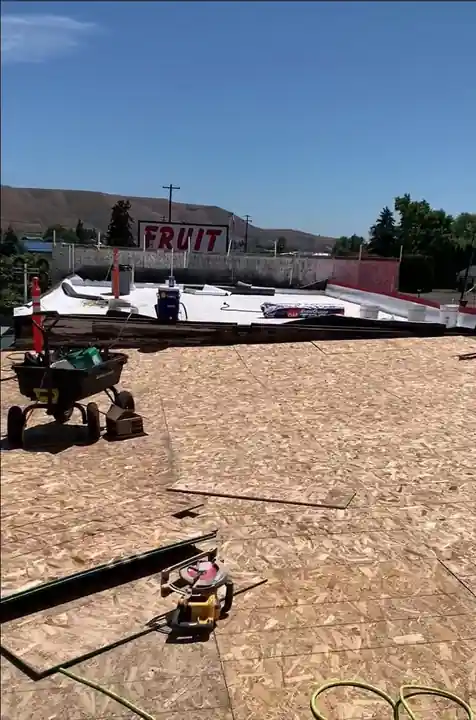
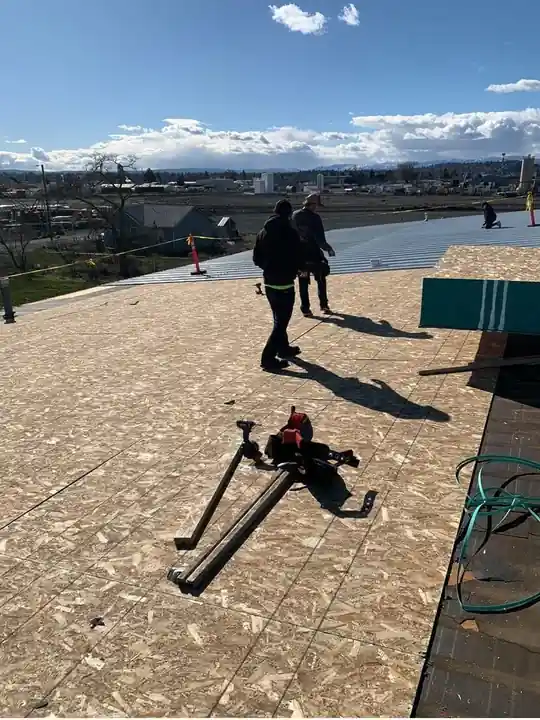
New 7/16 OSB panels going down on the Naches Fruit Stand roof
New 7/16 OSB panels, the base for the TPO.
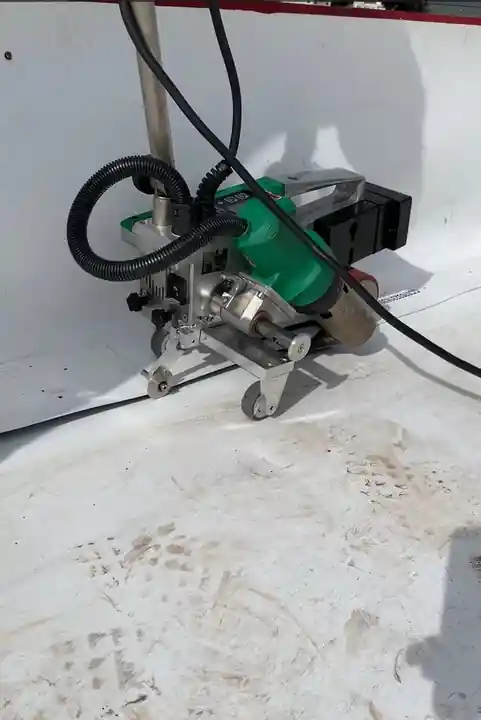
TPO welding machine seaming the 60 mil membrane on the Naches Fruit Stand roof
The welder at work on the 60 mil membrane.

Chapter 02 · Yakima, WA · Commercial metal roof to TPO

Decco USA

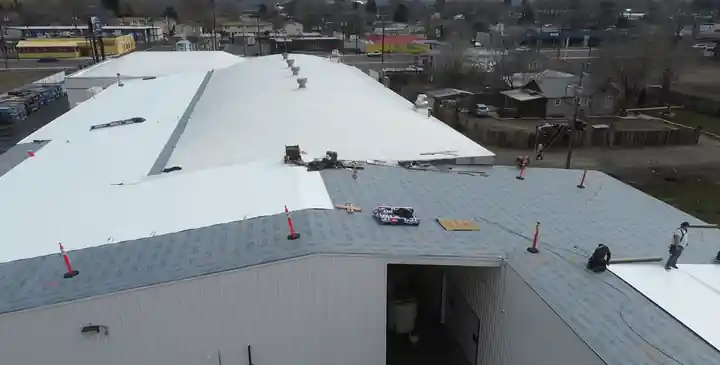
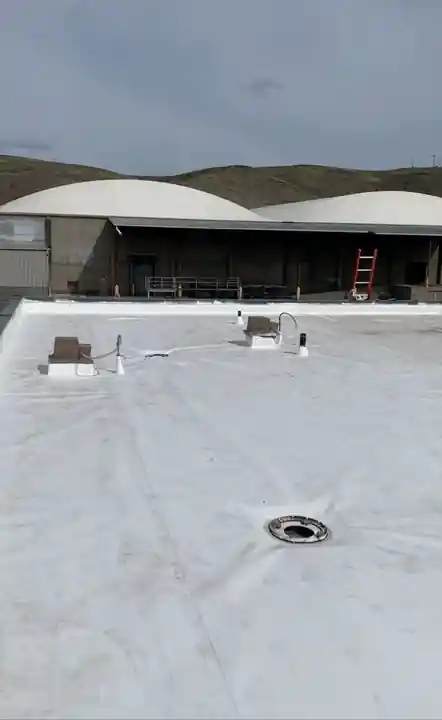
The existing metal roof came off first. The crew resheeted with 7/16 OSB over the metal substrate, then rolled out 100-foot runs of TPO, screwing plates to hold the membrane down.

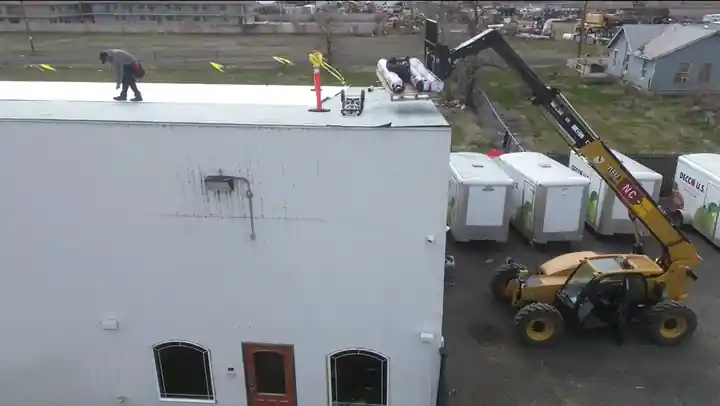
A telehandler delivered rolls and supplies straight to the roof, and the crew probed the seams before calling it done.

Commercial roofing
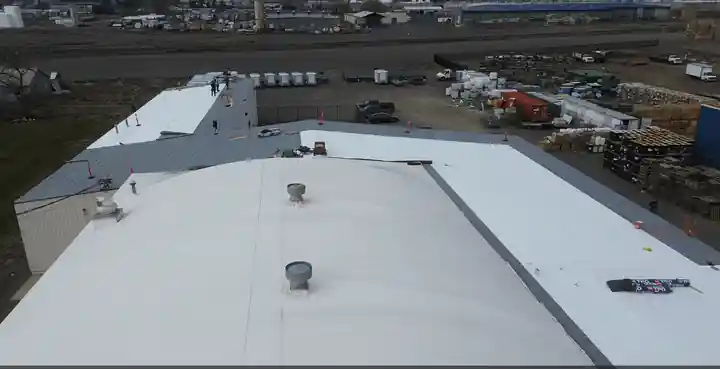
Aerial view of the finished white TPO roof at Decco USA in Yakima
The completed TPO roof at Decco USA, smooth and reflective from above.
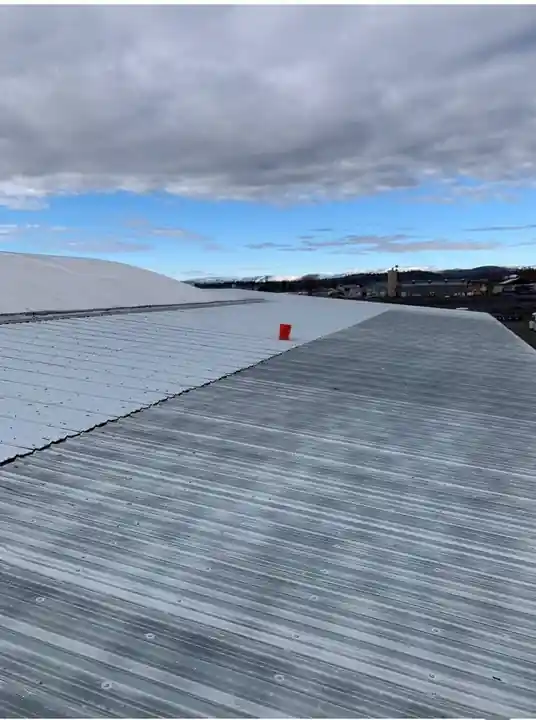
Metal roof at Decco USA in Yakima during removal ahead of the OSB resheet
Metal roof removal, ahead of the resheet.
Yakima Roofing & Remodeling crew resheeting the Decco USA roof with 7/16 OSB
Resheeting with 7/16 OSB over the metal substrate.
Telehandler lifting TPO rolls and supplies to the roof at Decco USA
The telehandler feeds TPO rolls and supplies to the roof.
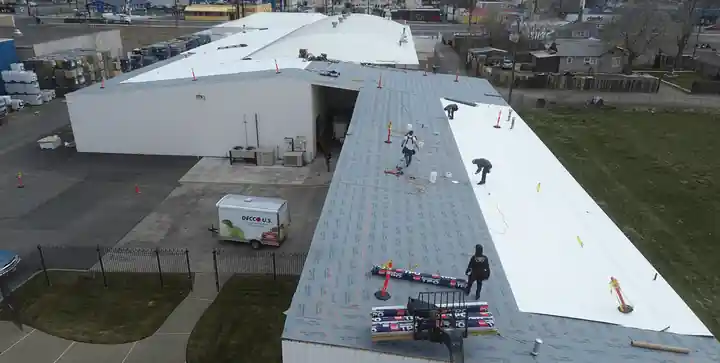
Roofers working along long rows of TPO membrane on the Decco USA roof
Crew working the rows of TPO over the new OSB.
New white TPO membrane meeting the substrate as installation progresses at Decco USA
New membrane meeting the substrate mid-install.

Chapter 03 · Yakima, WA · Winter 2022

LabCorp

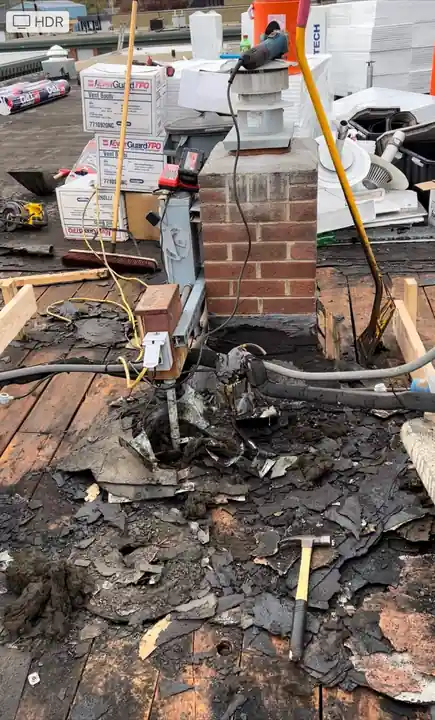
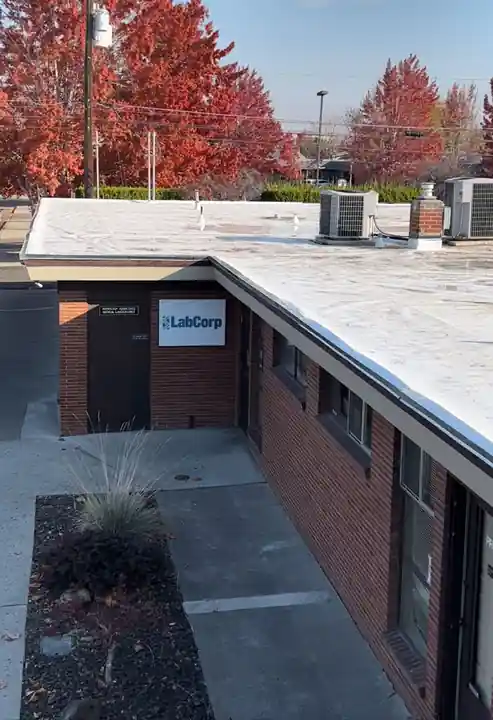
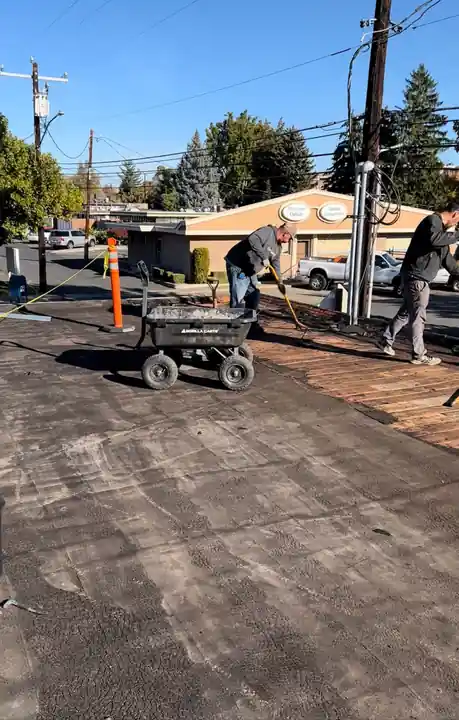
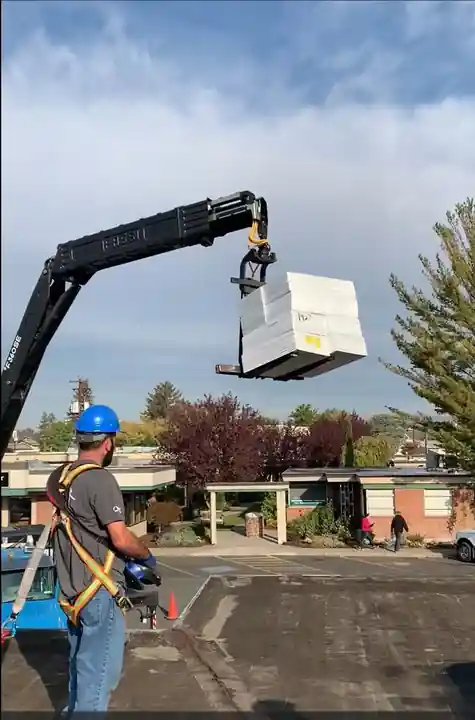
The old built-up roof on the LabCorp building showed wear and cracks from years of exposure. We tore it off to the wood deck, and Western Materials lifted pallets of 60 mil TPO onto the roof.

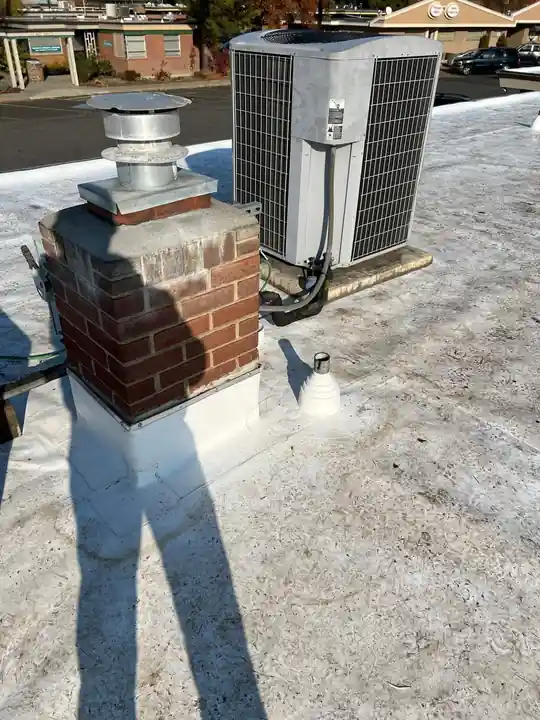
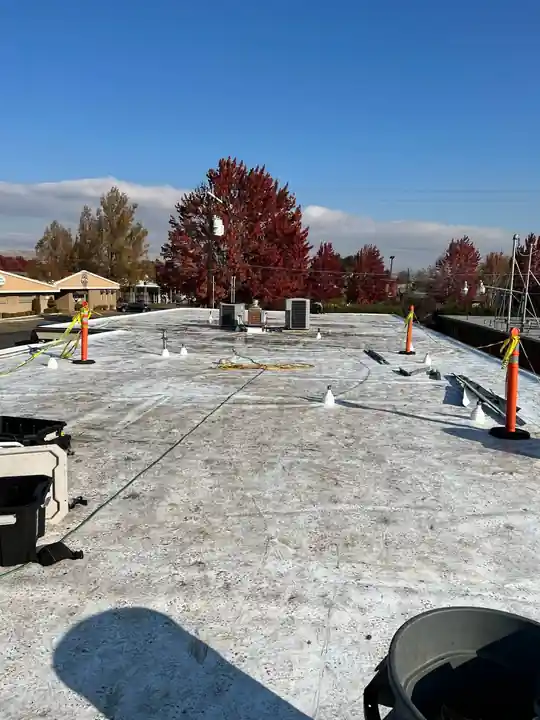
Chimney, HVAC units and the other penetrations got their detail work before the membrane went around them.
Crew tearing off the old built-up roof at LabCorp in Yakima
Tearing the old built-up roof off to the wood deck.
Pallet of 60 mil TPO being lifted onto the LabCorp roof in Yakima
Western Materials lifting a pallet of 60 mil TPO.
Chimney detailing on the LabCorp roof during TPO installation
Chimney detailing before the TPO goes around it.
HVAC unit and brick chimney on the LabCorp roof during preparation
HVAC unit and brick chimney, prepped for sealing.
Completed 60 mil TPO membrane near the HVAC units on the LabCorp roof
Finished 60 mil TPO around the HVAC units.
Finished edge detail on the completed LabCorp TPO roof
Finished edge on the completed roof.

Chapter 04 · Yakima, WA · March 2024

Syntec US

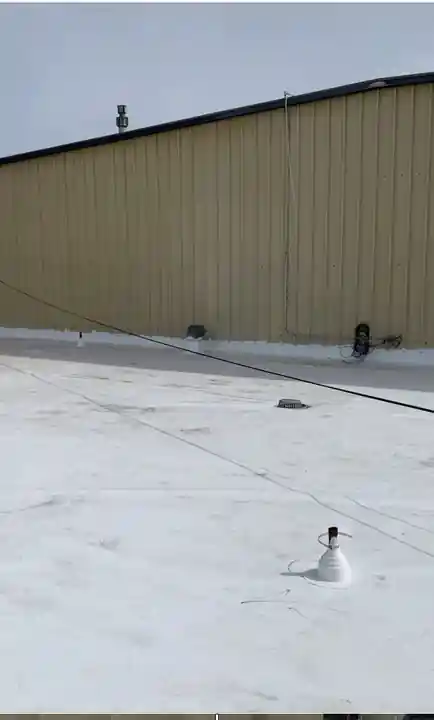
A built-up roof tear-off, then a new roof drain and a 60 mil TPO membrane in its place.

The drain went in as part of the membrane system, so the roof moves water the way it should.
60 mil TPO membrane run up a parapet wall on the Syntec US roof in Yakima
60 mil TPO run up the wall at Syntec US.
New roof drain set into the TPO membrane at Syntec US in Yakima
The new roof drain, built into the membrane.

Chapter 05 · Yakima, WA · Structure repair

Manufactured home roof and structural repair

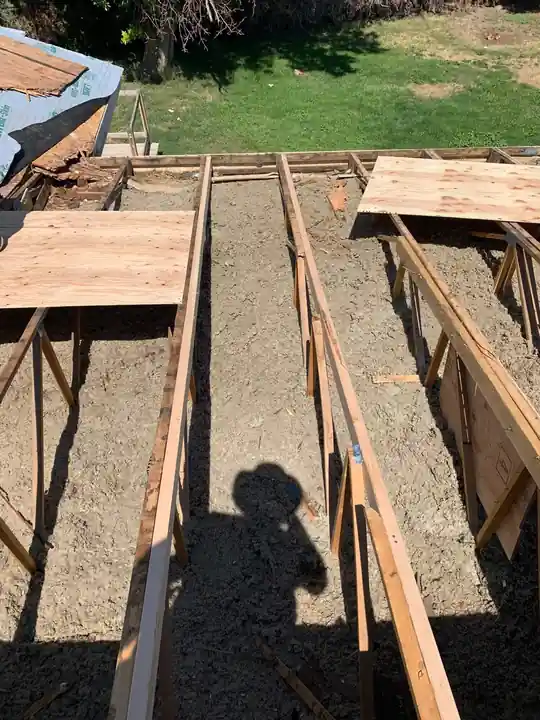
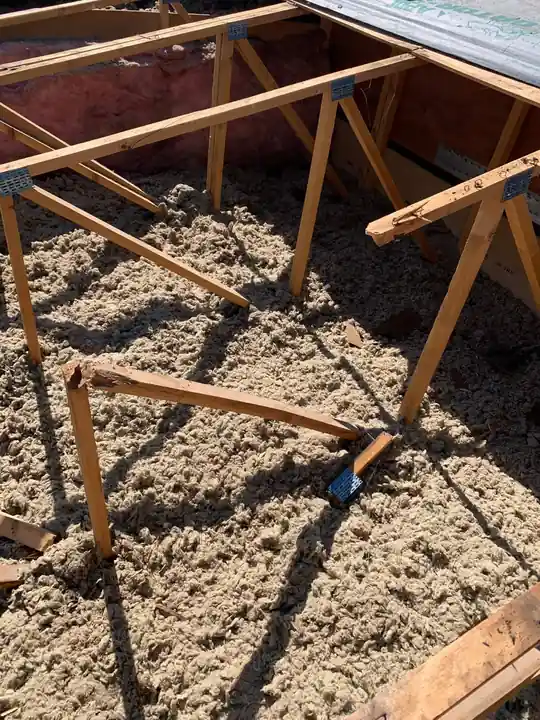
We tore the roof off a manufactured home down to the trusses, and the trusses were in bad shape. Cracked and broken ones were reinforced to restore the structure before any new decking went on.

Roofing started in other areas while the major truss repairs were still in progress.

Residential roofing
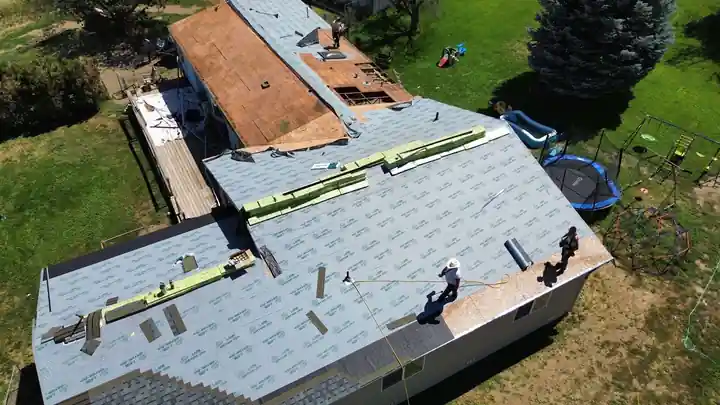
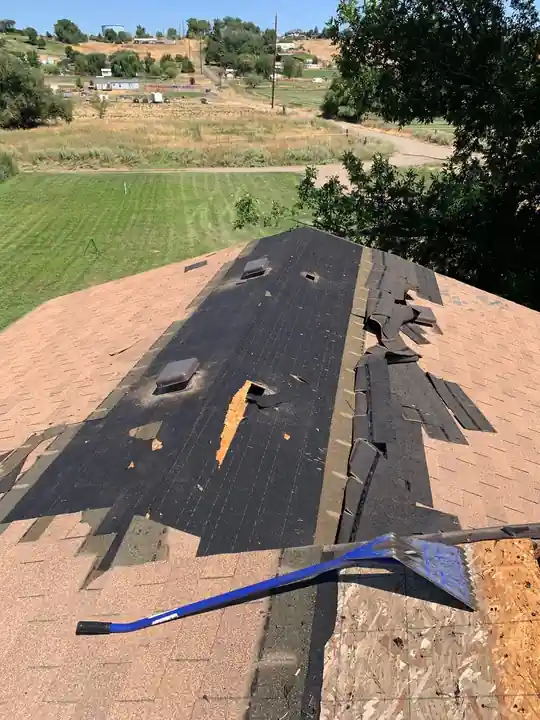
Aerial view of the manufactured home project in Yakima with roofing under way and truss repairs in progress
From above: roofing begun, major truss repairs still in progress.
Roof on a manufactured home torn off, exposing the trusses
Stripped to the trusses.
Damaged trusses and insulation exposed on a manufactured home roof
Damaged trusses with insulation.
Close-up of a cracked truss on a manufactured home roof in Yakima
A cracked truss that needed reinforcing.
Reinforcement added to the roof trusses on a manufactured home
Reinforcement added, ready for new decking.

Chapter 06 · Gleed, WA · Doors and windows

Gleed doors and windows

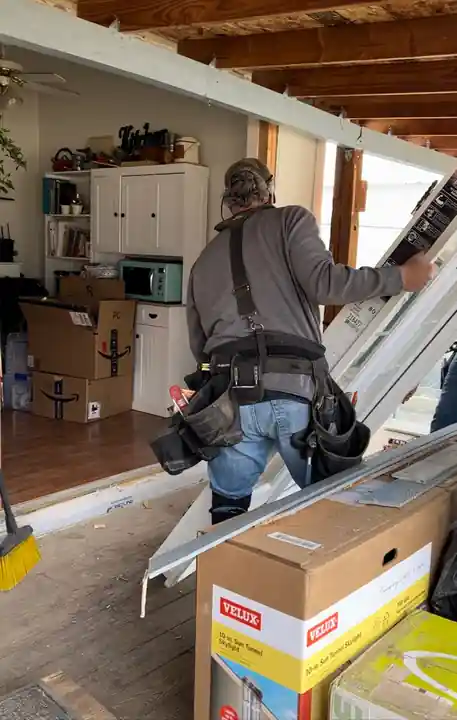
Replaced all doors and windows and re-wrapped window trims.

French doors, entry doors and windows all came out and went back in new on one job, with the trim wrapped to finish it.

Doors and windows
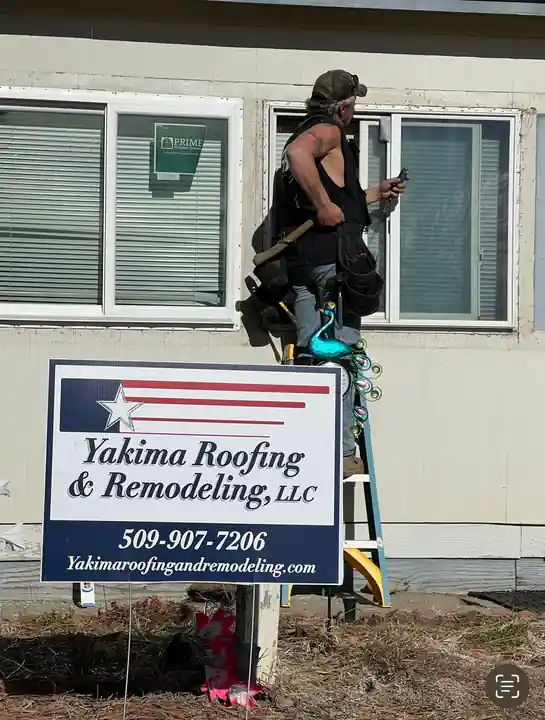
Yakima Roofing & Remodeling yard sign with logo and phone number at the Gleed windows job
Our yard sign out front for the Gleed job.
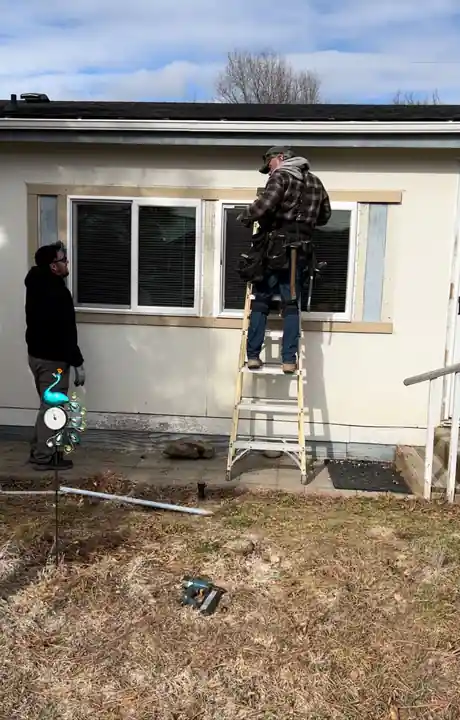
Crew installing a new door at the Gleed doors and windows job
Setting a new door.
Crew installing a replacement window at the Gleed job
A replacement window going in.
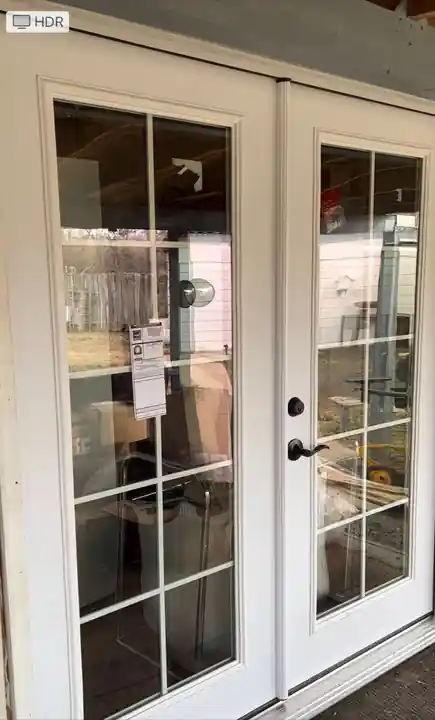
New French doors installed on the Gleed house
The new French doors.
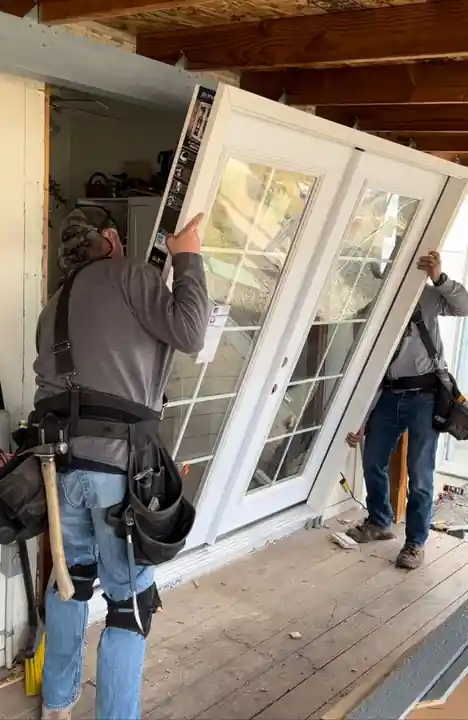
Crew members carrying a new door into place at the Gleed job
Carrying a door in.

Chapter 07 · Central Washington · Metal and shingle

Residential roofs

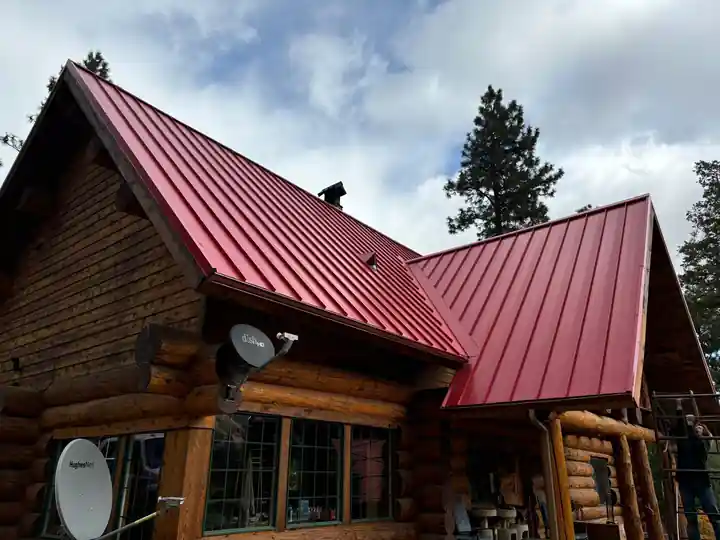
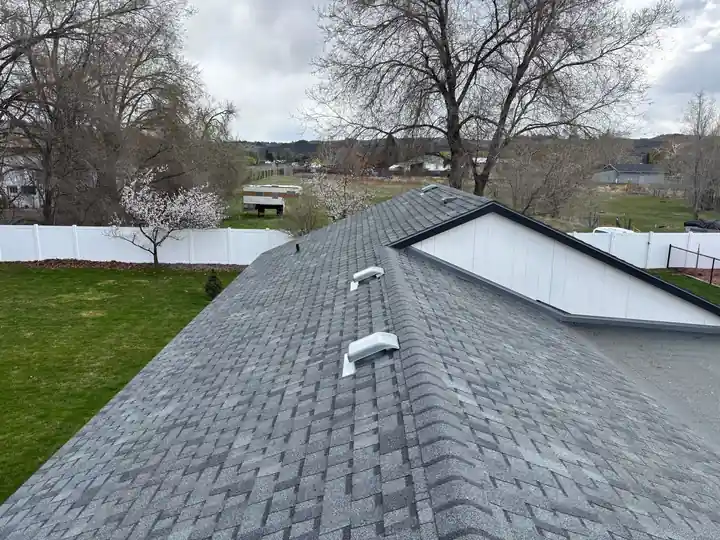
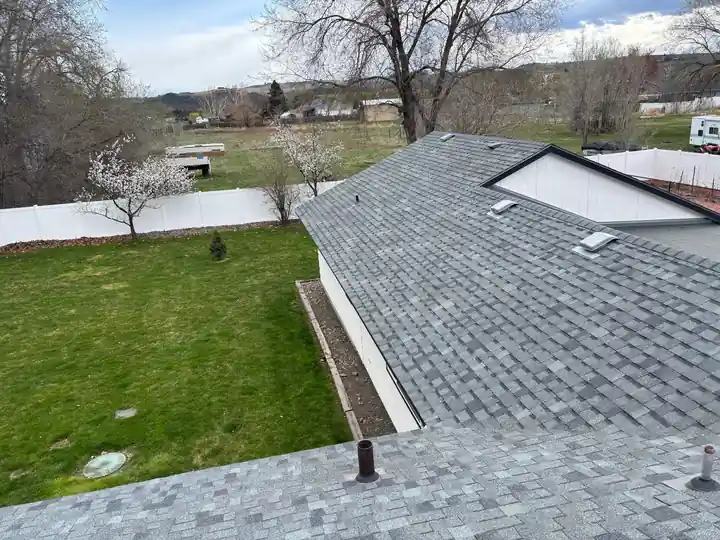
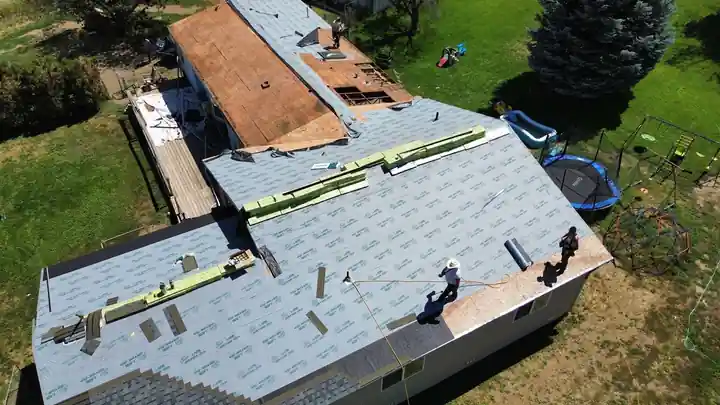
Red standing seam metal on a log home. New grey architectural shingles with a skylight. A drone looking down on a tear-off with synthetic underlayment going down.

Complete tear-off is the default, so the deck is bare before ice guard and underlayment go on.

Residential roofing
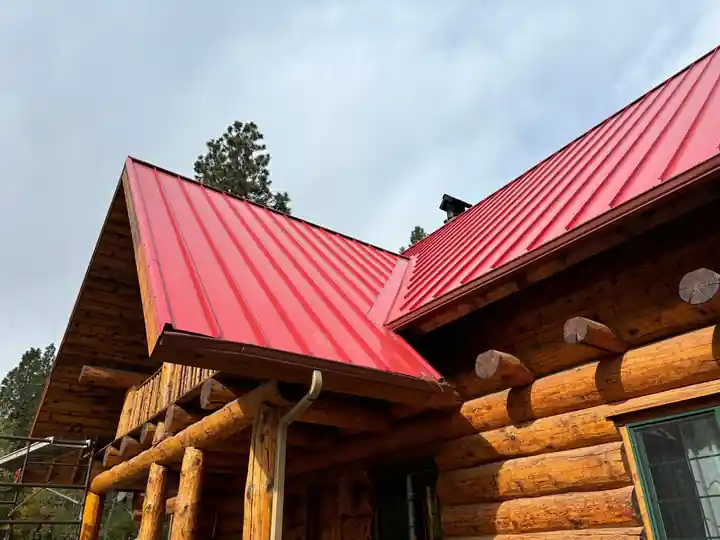
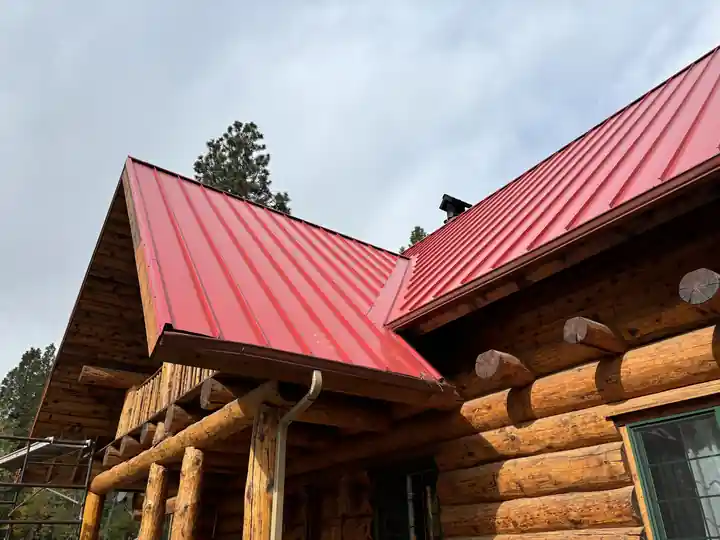
Red standing seam metal roof on a log home under pines
Red standing seam metal on a log home.
Low-angle view of a red standing seam metal roof on a log home
The same metal, from a low angle.
Second view of the red standing seam metal roof on a log home
Another side of the log home roof.
Drone view of a new grey architectural shingle roof with a skylight over a green yard
New grey architectural shingles with a skylight.
Second drone view of the grey architectural shingle roof and skylight
The same roof, second pass.
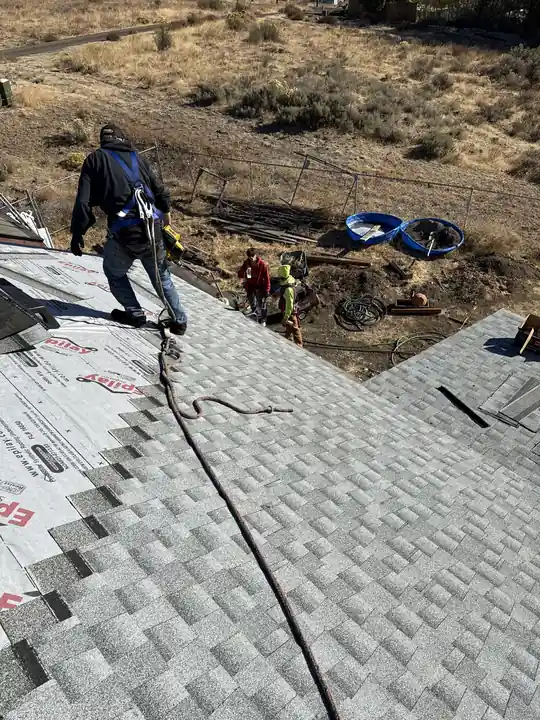
Drone view of a residential tear-off with synthetic underlayment going down
Synthetic underlayment going down after tear-off.
Crew laying architectural shingles over synthetic underlayment on a steep residential roof
Shingles over synthetic underlayment on a steep pitch.
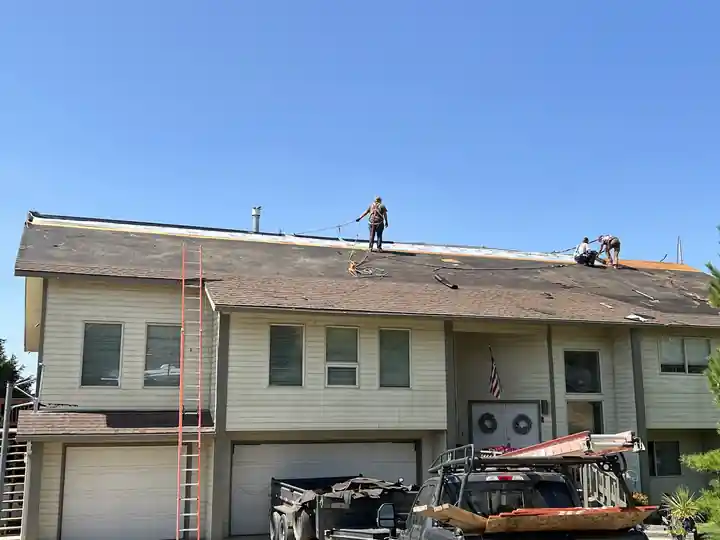
Two-storey house mid re-roof with the crew on the ridge and a dump trailer in the drive
Mid re-roof, crew on the ridge, dump trailer in the drive.
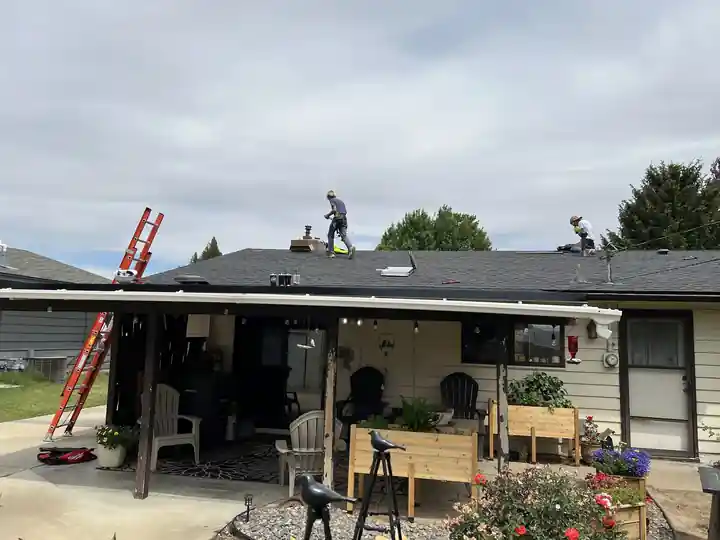
Crew working on a dark shingle roof above a patio
A dark shingle roof going on above a patio.
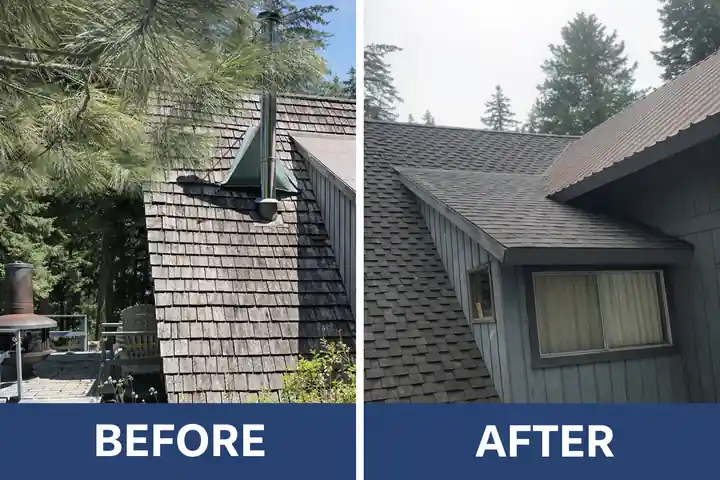
Before and after comparison of a cedar roof replaced with laminated shingles
A cedar roof replaced with laminated shingles.

Chapter 08 · Yakima area · Siding

Vinyl siding repair

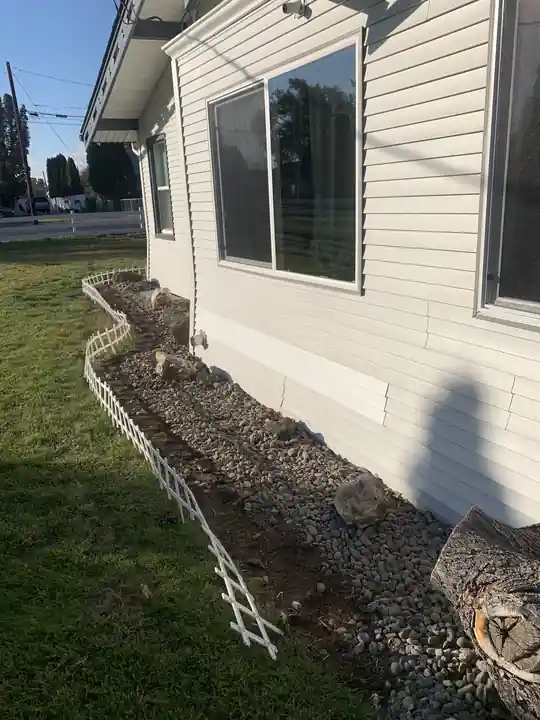
Vinyl siding panel repairs, including a run along a foundation bed.

We say it plainly: we do not recommend vinyl without knowing its problems first, so a repair starts with understanding why the panel failed.

Siding
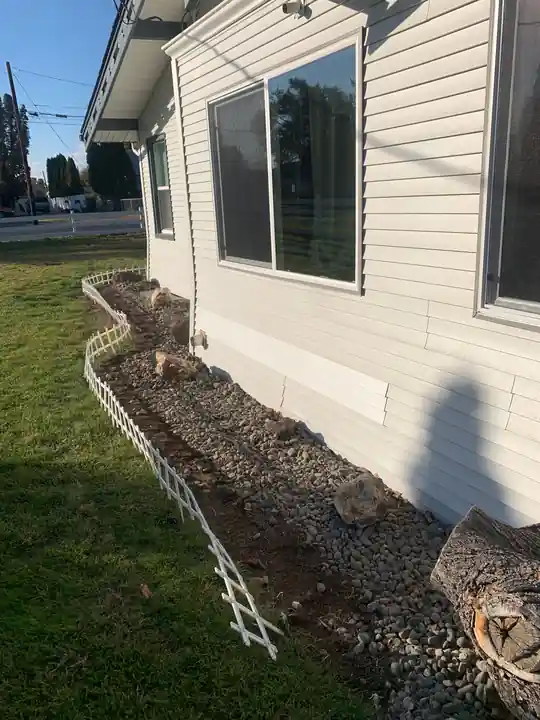
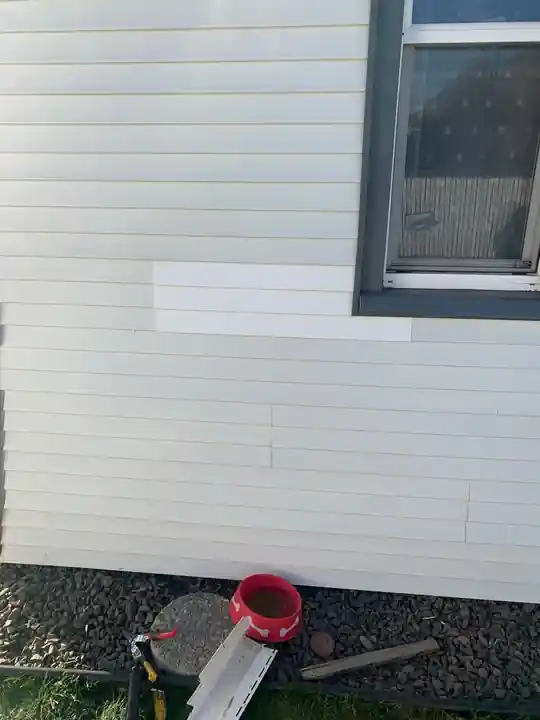
Vinyl siding panel being repaired on a house in the Yakima area
A vinyl panel repair, first pass.
Finished vinyl siding panel repair
The repaired panel.
Vinyl siding repair along a foundation bed
Siding repair along the foundation bed.

Chapter 09 · Yakima area · Deck and patio cover

Marilee deck project

Composite decking, black rail and a patio cover.

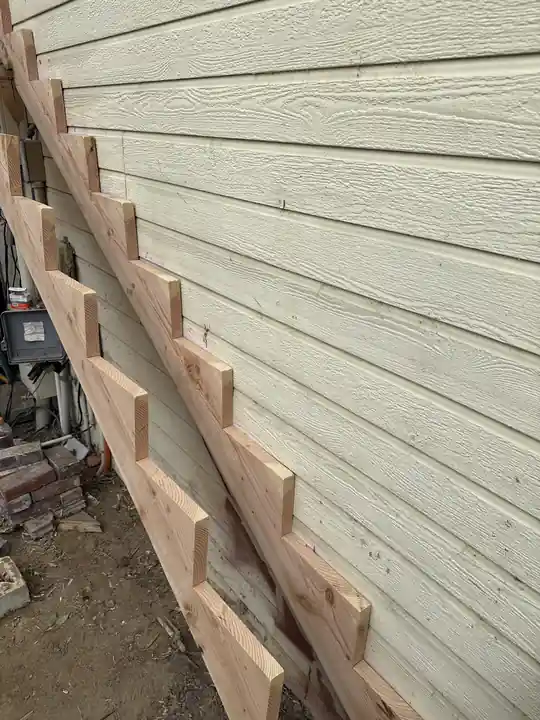
Decks are framed by the same people who frame houses, which is how a deck ledger ends up set properly against lap siding.

Decks, additions and fences
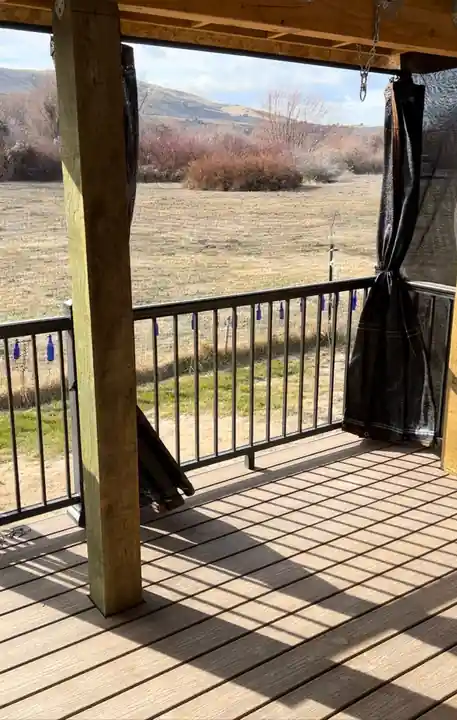
Finished composite deck with black rail and a patio cover on the Marilee deck project
The finished deck and patio cover.
Deck ledger framing set against lap siding
Deck ledger framing against lap siding.

Chapter 10 · Yakima area · Interior remodeling

Epoxy countertops

An epoxy countertop with an undermount sink, from a crew that includes designers as well as framers and roofers.

“I LOVE my countertops, backsplash and self edge!”A customer on the epoxy work

Interior remodeling
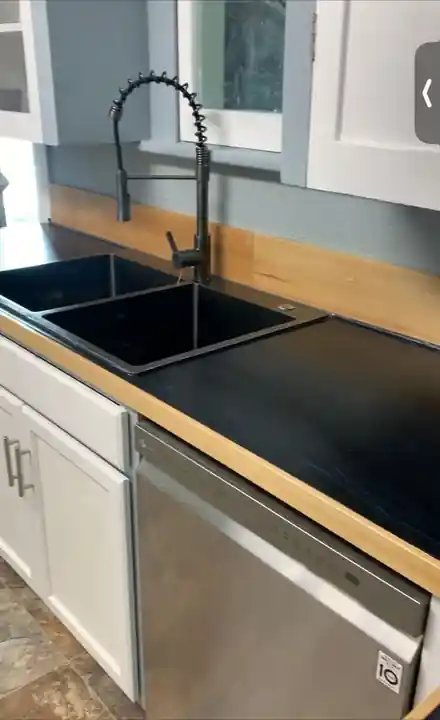
Finished epoxy countertop with an undermount sink
Epoxy countertop with an undermount sink.
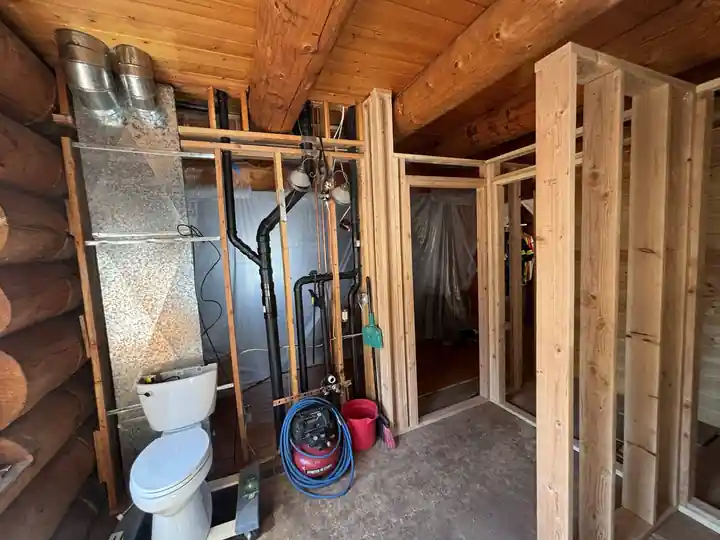
Interior framing inside a log home bathroom remodel in progress
Interior remodel in progress: framing inside a log home bathroom.

Your roof is next

Flat roof or steep, warehouse or log home: see how we handle commercial roofing and residential roofing, or just tell us about the job.

Prefer to talk it through? Call Justin at 509-907-7206.

Ask for an estimate