DECKS, ADDITIONS & FENCES
Decks, additions and fences, framed by the crew that roofs them
Decks, porches, pergolas, pump houses, sheds, garden rooms, additions and fences in Naches and Yakima. The same framers and roofers who build the structure also put the roof over it.
Chapter 01
Where a deck gives up first
Most deck trouble starts where the deck meets something else. The ledger board against the house wall is the big one: water gets behind it, sits against the framing, and nobody sees it until a board gives under a foot. Posts that sit in wet ground rot from the bottom. Fasteners that were chosen for price instead of the job loosen with the first hard freeze.
In the Yakima Valley a south-facing deck takes a full day of sun every summer day and then a freeze-thaw cycle through the winter. That is a lot of expansion and contraction on every board and every connection. A deck that looked fine at handover can be loose by the third season if the frame underneath was built for looks instead of movement.
A patio cover or porch roof adds one more joint: the tie-in where the new roof meets the house wall. That joint is flashing, and flashing is the one part of a build that a roofing company knows better than a general carpenter does.
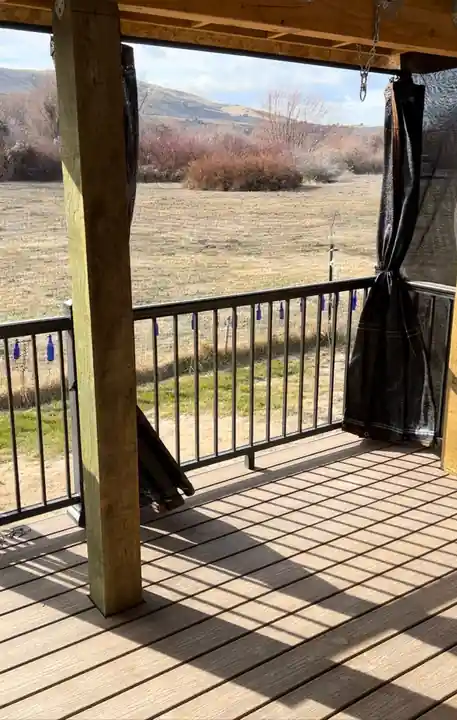
A finished deck and patio cover in Naches, composite decking with a black rail, built and roofed by Yakima Roofing & Remodeling
Framers and roofers on one crew
Our own About page says it plainly: the team is a mixture of framers, roofers and designers who can plan and assemble entire homes, and our knowledge goes all the way down to the foundations. That is not a line we wrote for a deck page. It is why a roofer can tell you what the framing under a patio cover has to carry, and why a framer can tell you where the roof will leak.
Justin Tanner, our owner and sales director, has a background in building design on top of his years as a roofing foreman. He is the one who walks the property with you, looks at how water will move around the new structure, and writes the estimate. You get one person who understands the whole build, not a hand-off between trades.
The process is the same one we use for roofing: consultation, estimate, financing if you want it, then installation. We stop when the project is finished and you tell us you are satisfied. Permit questions get answered at the estimate, before anybody picks up a hammer.
Chapter 03
Fences, and what a fence is actually for
We install new fences and replace old ones. The reason most people call is the same: keep unwanted visitors and wildlife off the property. The right fence type depends on what you are trying to keep out, and we help you sort that before anything gets built.
The other reason is less talked about. A fence ties the look of a whole property together. It frames the yard, hides the side of the house you do not want to look at, and puts a hard edge on a lot that otherwise just trails off. We help you work out which fence type fits what you are trying to do, then build it.
After the build, and when to call again
A new deck or addition is only as good as the roof and flashing over it. We are a licensed Washington contractor, license YAKIMRR785KB, and the roof tie-in on a covered structure is built by the same crew you will be calling if something drips.
If you already have a deck that feels soft, a porch that is pulling away from the house, or a fence line leaning after a windy fall, call 509-907-7206 and describe it. We would rather look at a small problem than rebuild a big one.
Dan Grajeda left five stars on Google: he has had us do multiple roofs, deck work and framing, and when follow-up issues came up we responded promptly and got it right.
What we build outside the roofline
Seven structures, one honest line each.
This is the list from our own construction page, in the order we publish it. If it sits on your property and needs a frame and a roof, we can help.
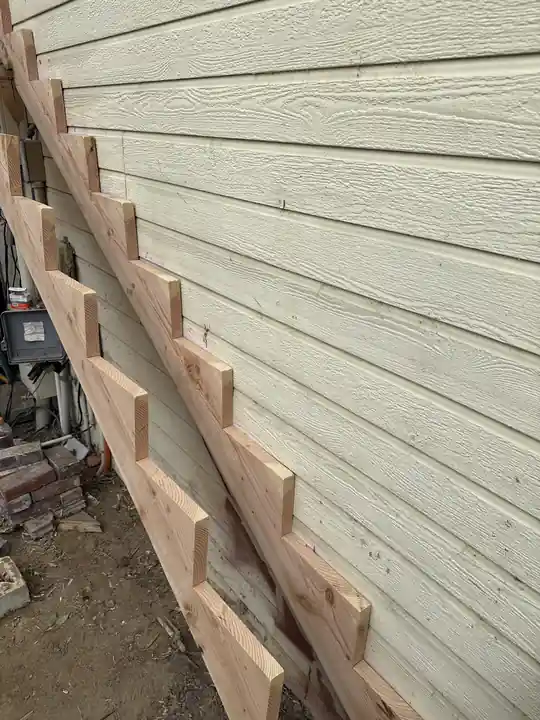
Decks
The most common job on the list and the one that fails at the house wall first. The ledger board is where a deck meets your siding, and it is the first place a careless build lets water in.
Porches
A porch is a deck with a roof over it, so you get both sets of problems: framing that has to stay level and a roof that has to shed water away from the front door.
Pergolas
Open overhead structure for shade and a place to sit. It carries no weather load like a roof does, so the posts, the connections and the footings do all the work.
Pump houses
A small free-standing building that keeps well equipment out of the weather. It still gets a real frame and a real roof, because a leak over a pump costs more than a leak over a woodpile.
Storage sheds
Plain, useful and often built badly. The floor frame and the roof edge decide whether a shed lasts ten years or two.
Additions
New living space tied into an existing house. This is where framing, roofing and design all meet, and where a crew that only knows one of them gets found out.
Garden rooms
A room added off the house for sitting, plants or both. It is a small addition in every way that counts: foundation, frame, roof tie-in.
Related: the roof over a covered deck is built the way we build any other roof, see residential roofing. If a new addition needs matching walls, look at siding and doors and windows. See finished work in the gallery.